
The Title KUARTZ.
Your place
in Karon.
The Title KUARTZ brings 189 residences to two seven-storey buildings, just 400 metres from Karon Beach. Explore the layouts and project visuals.
Project presentation image. Renderings may differ from the finished development.
01 — THE TITLE KUARTZ · KARON
Close to the sea.
At home in Karon.
Two seven-storey buildings, 189 residences and relaxed resort architecture, approximately 400 metres from Karon Beach. The Title KUARTZ brings together landscaped courtyards, pools and everyday spaces, from a morning workout to a working afternoon in the co-working lounge.
Explore more than the atmosphere: compare individual apartment drawings, study the building floor plans and discover the penthouses’ private rooftop spaces.
Explore the layouts- Land area
- 4,412.8 m²
- Green areas
- 990 m²
- Common areas
- 1,115 m²
- Approximate parking spaces
- 86
Project materials specify 285 m² of pool area and 830 m² of other amenities. Two EV charging spaces are planned; the fact sheet separately lists approximately 22 double-parking spaces. Capacity depends on vehicle size and use. All project parameters remain preliminary.
02 — PROJECT GALLERY
Light, water and greenery.
A visual tour of the future KUARTZ: pools, the sunset garden, lounges and spaces for the whole family. Select an image to explore the details.
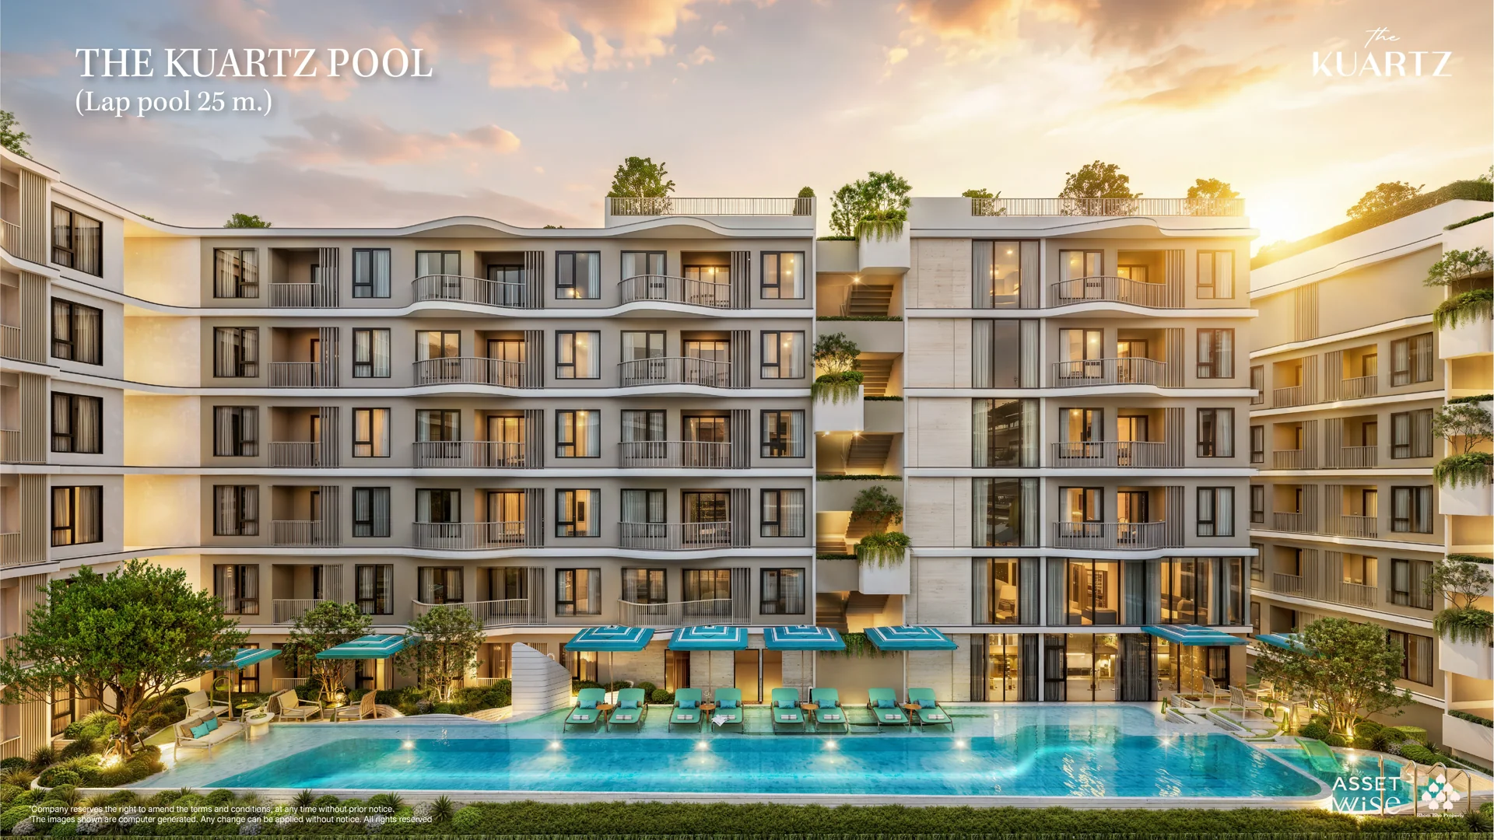
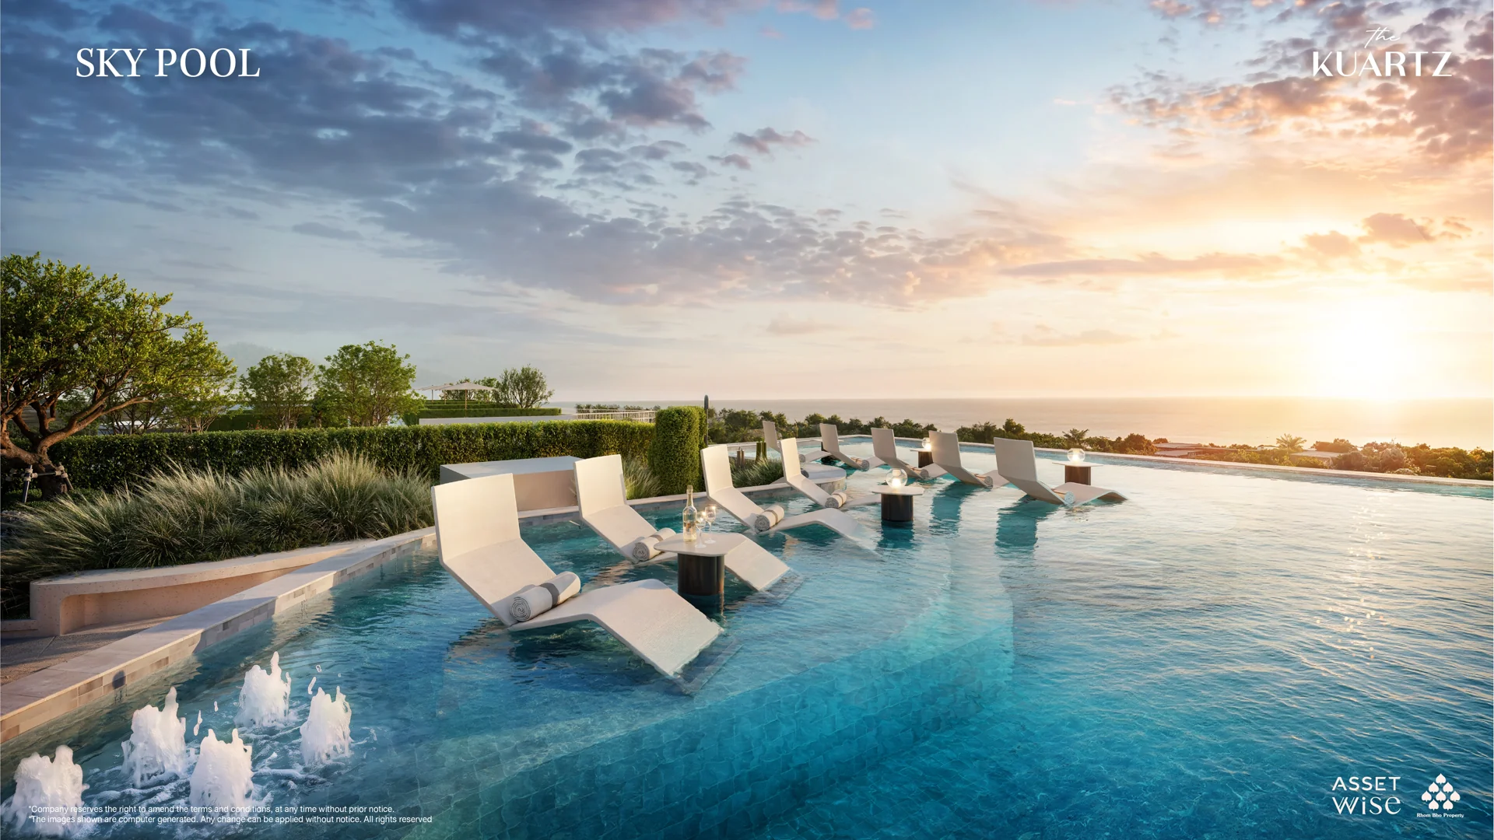
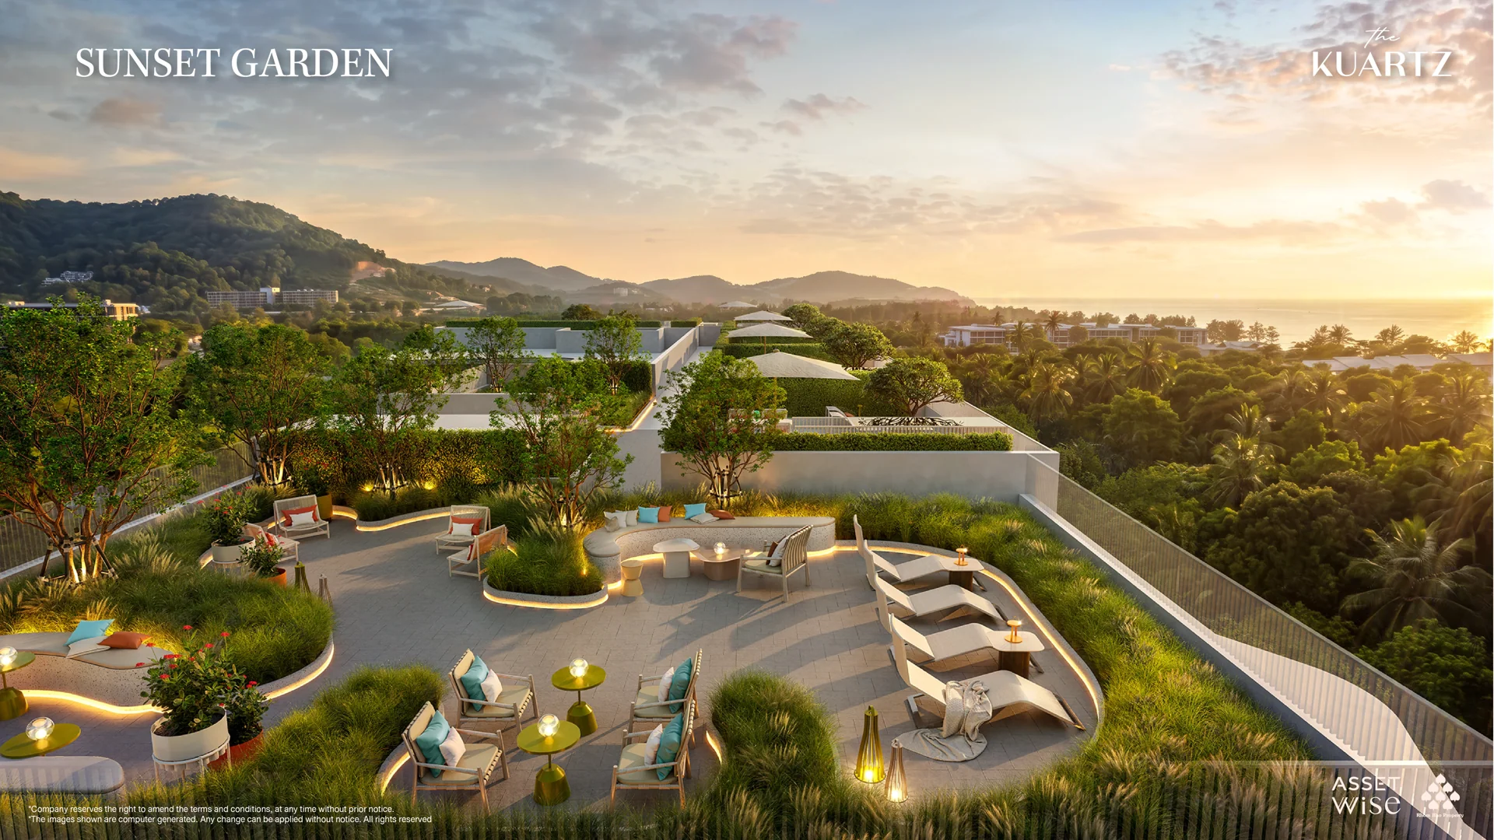
11 more amenity renderings
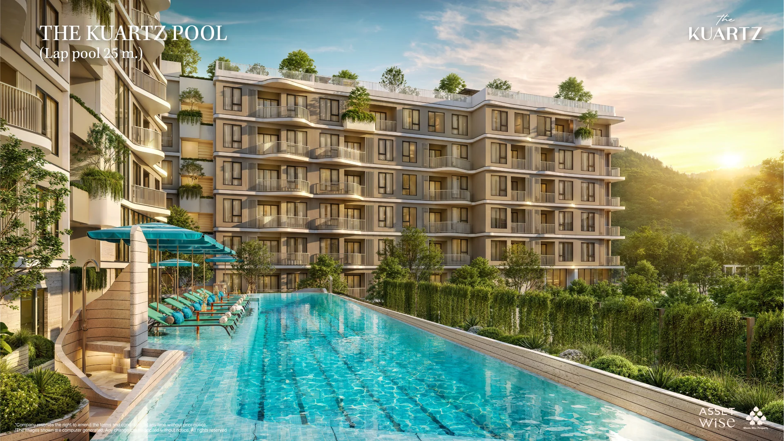
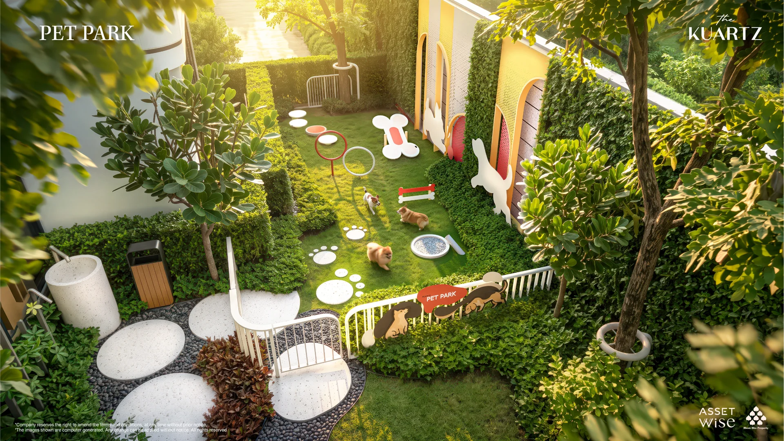
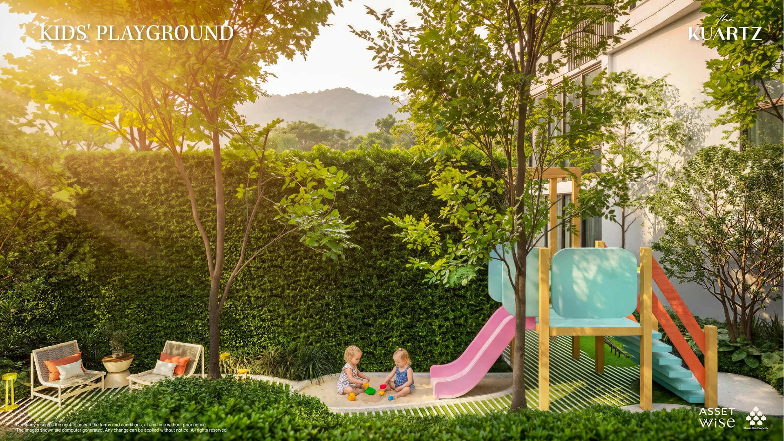
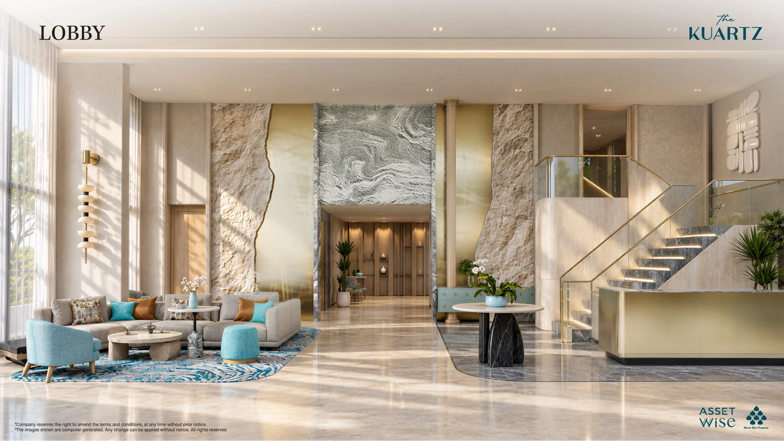
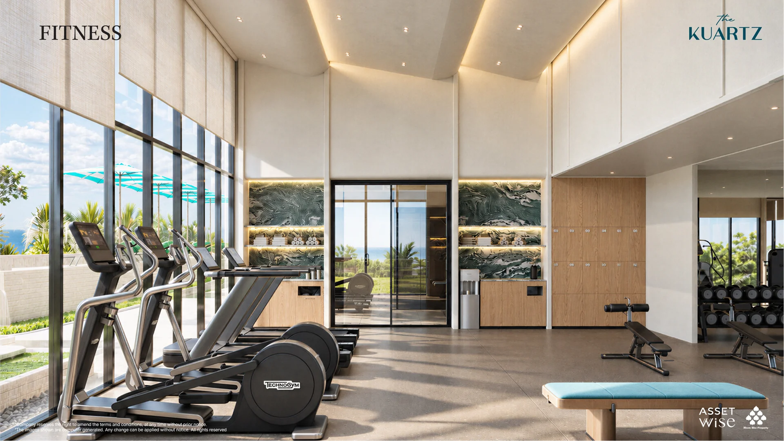
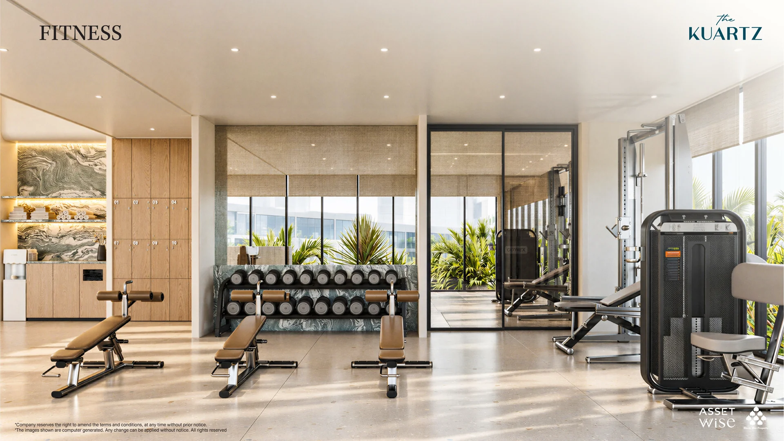
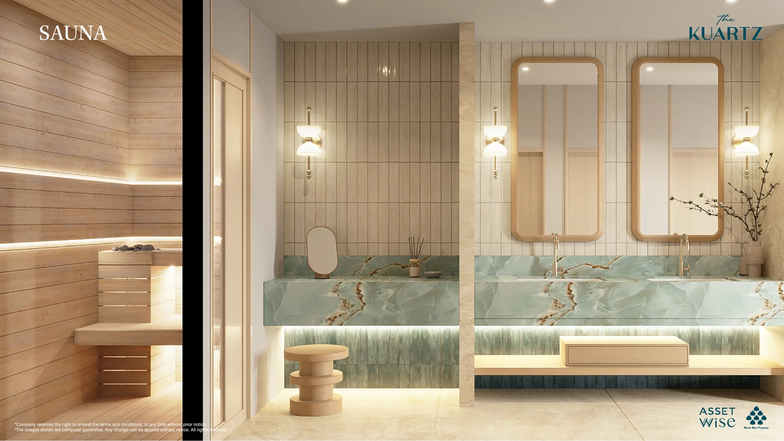
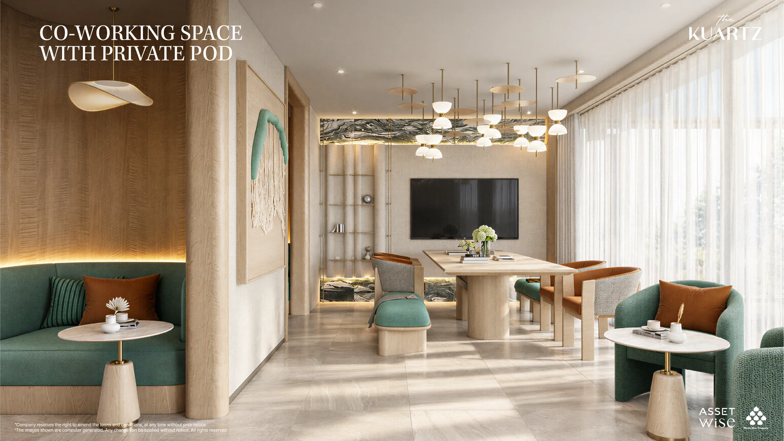
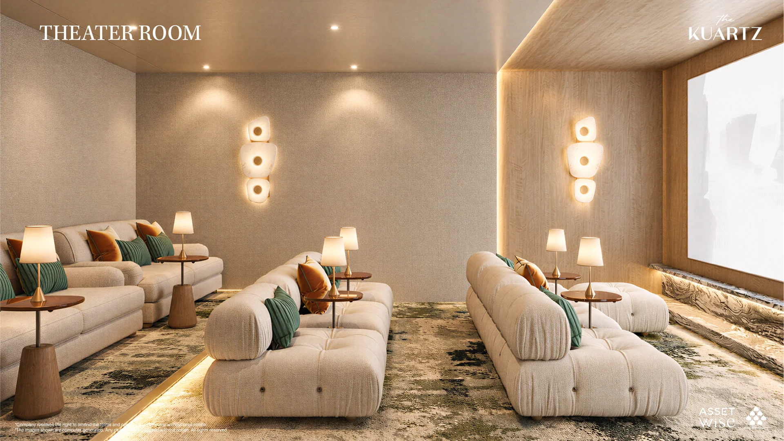
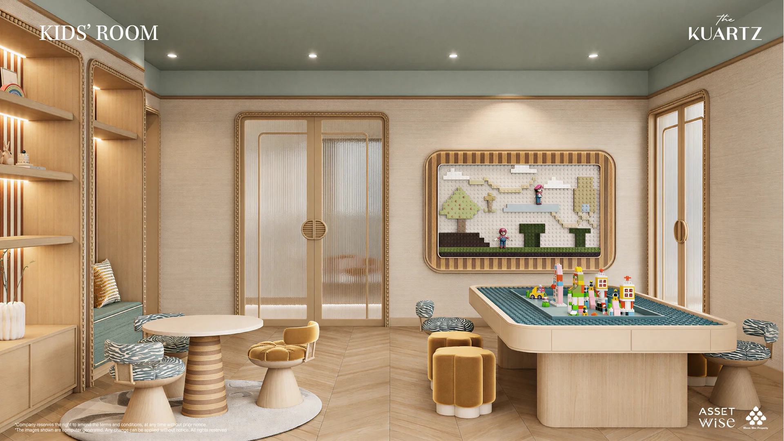
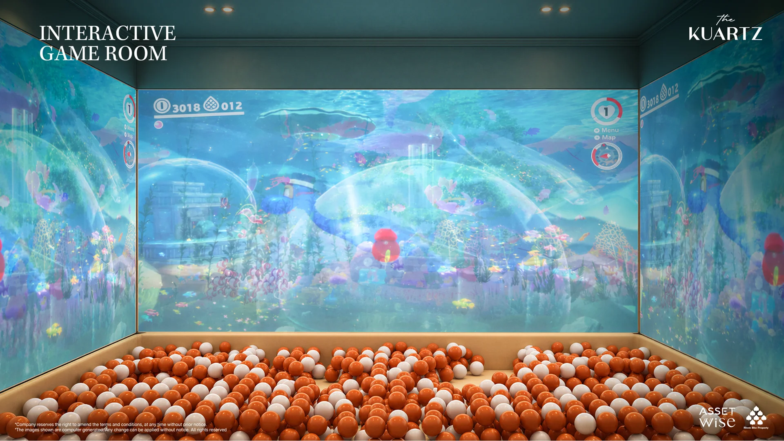
All images are computer-generated project renderings, not photographs of a completed development. Design, specifications and landscaping are subject to change.
03 — LAYOUT COLLECTION
Find your space.
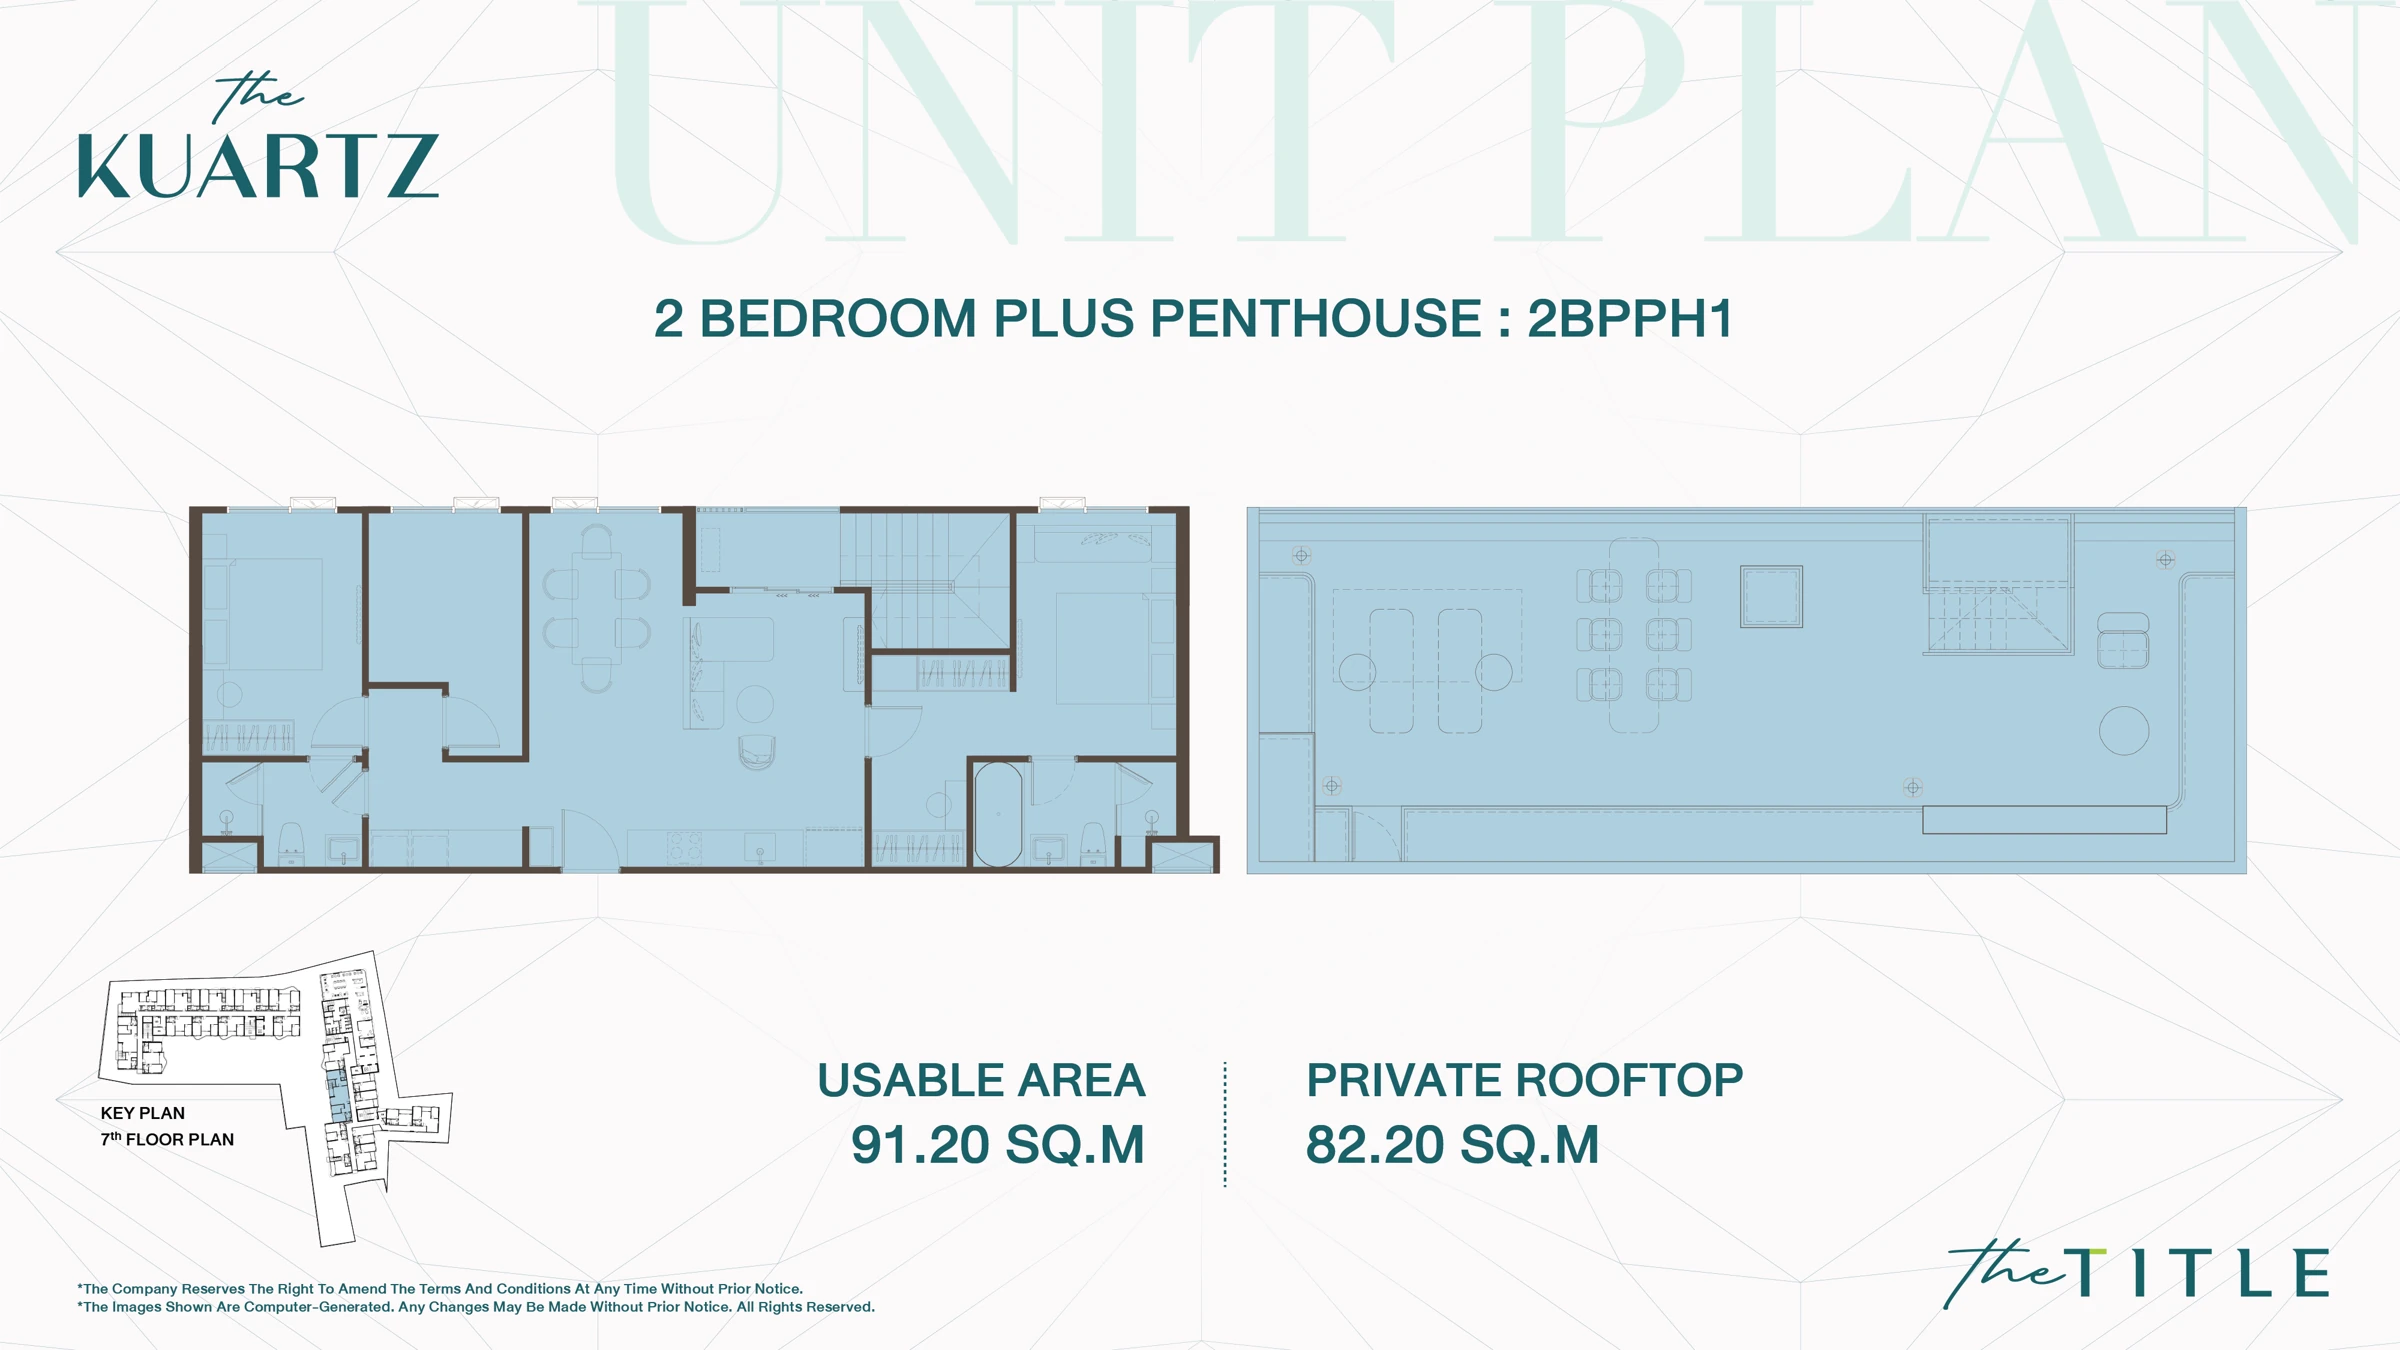
40 apartment and penthouse drawings. Choose a category, then a layout code. Enlarge any drawing or open it separately.
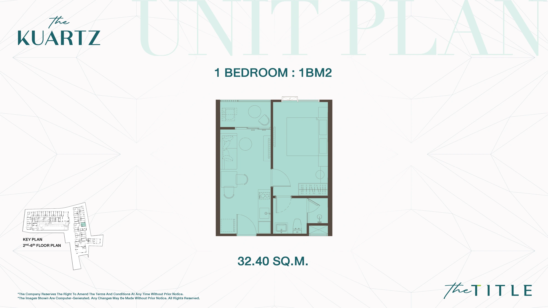
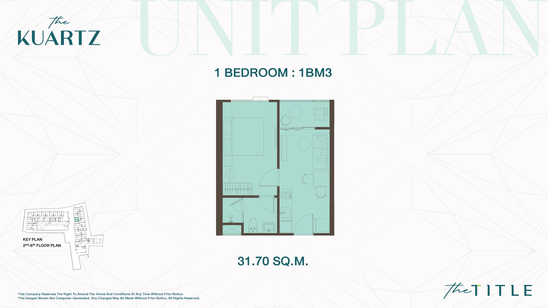
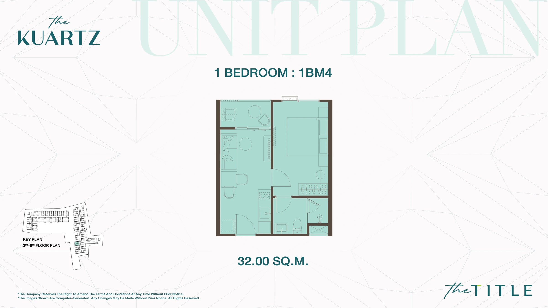
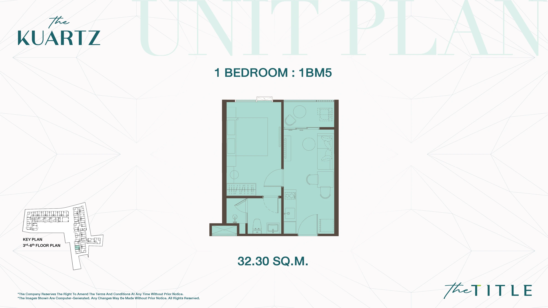
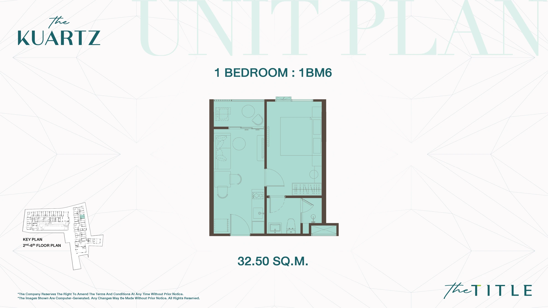
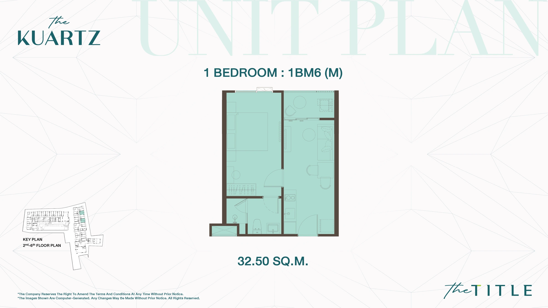
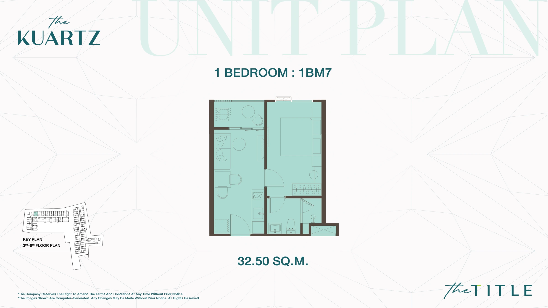
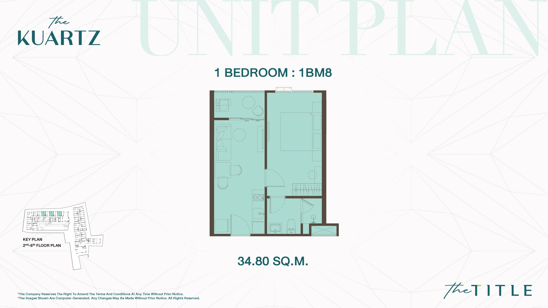
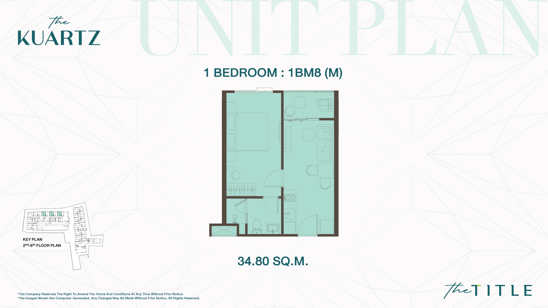
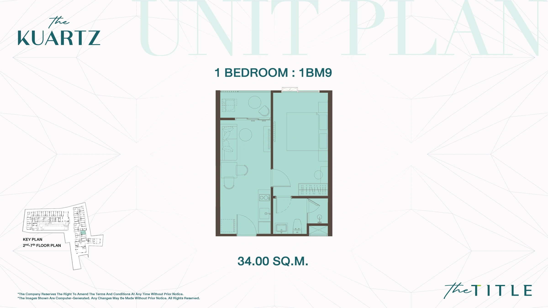
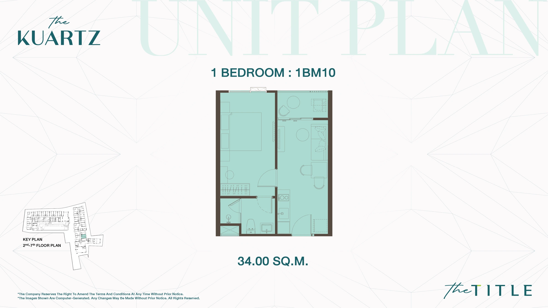
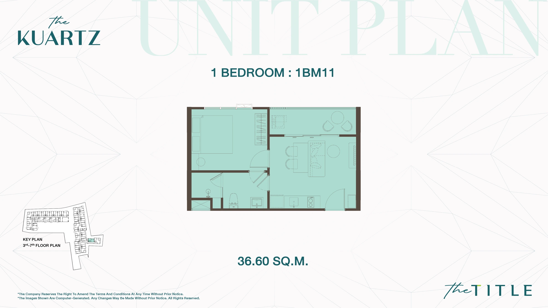
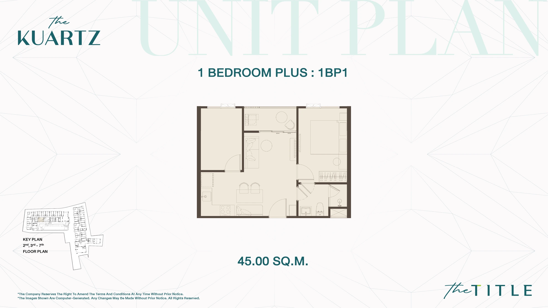
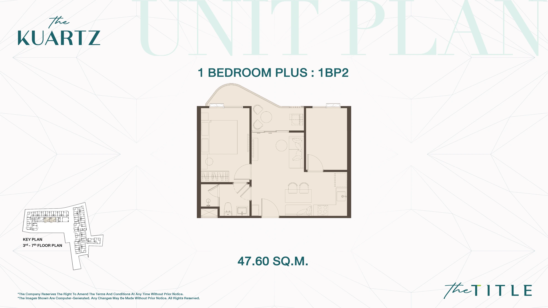
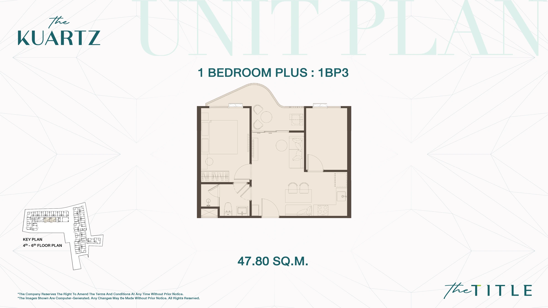
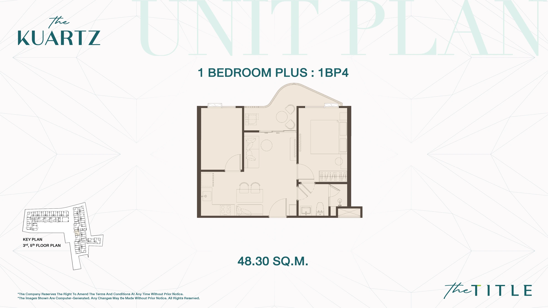
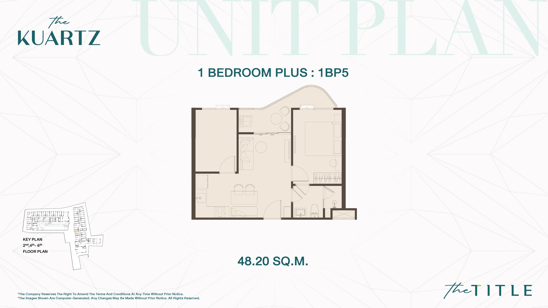
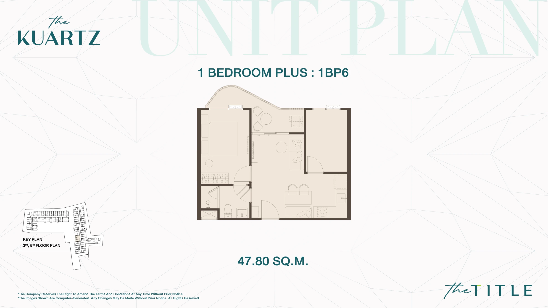
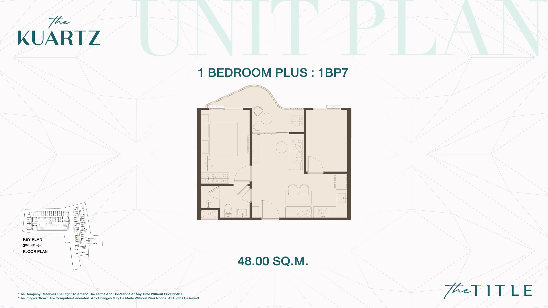
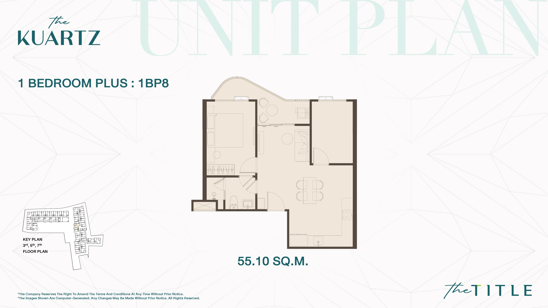
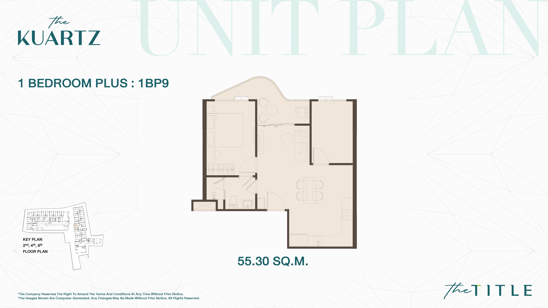
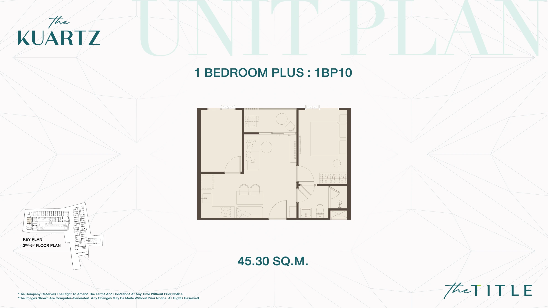
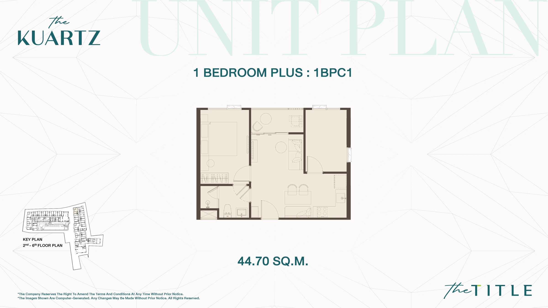
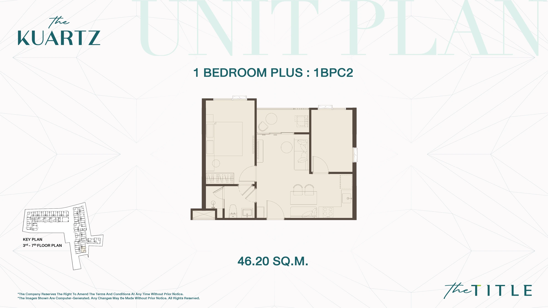
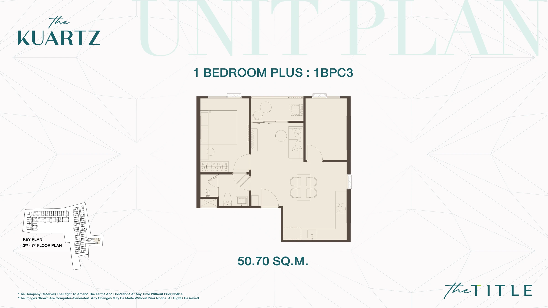
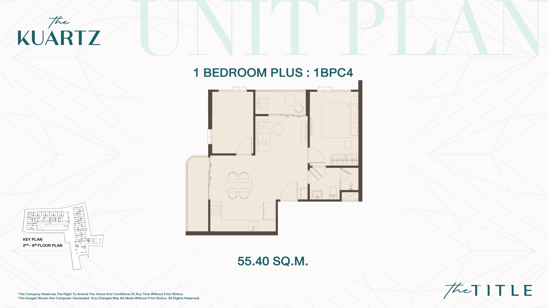
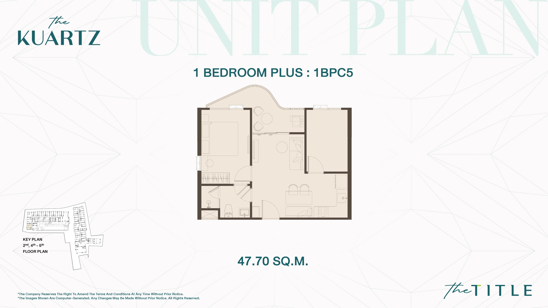
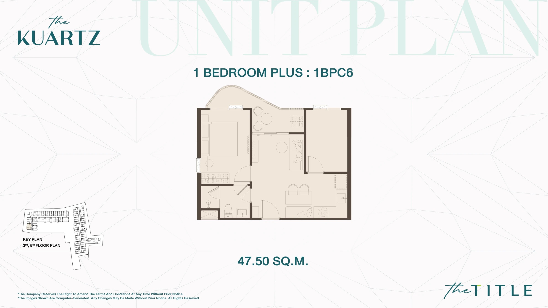
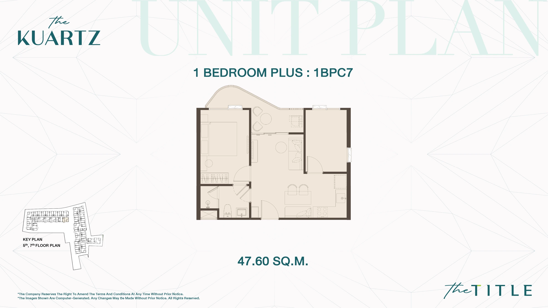
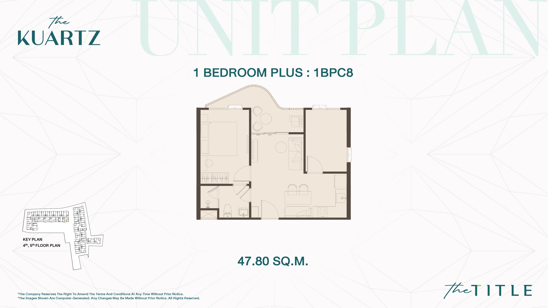
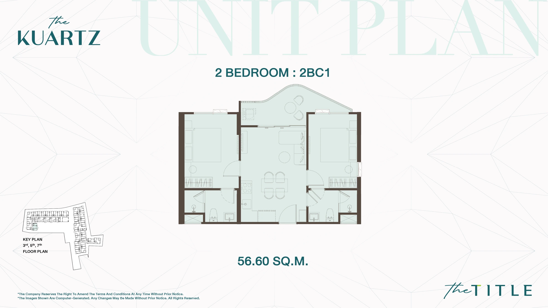
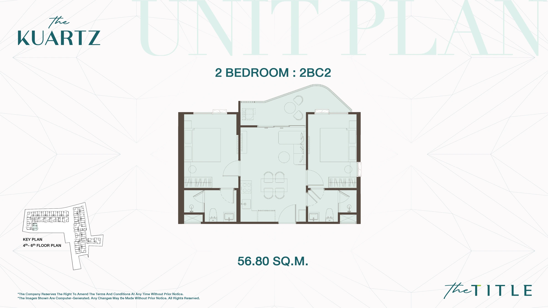
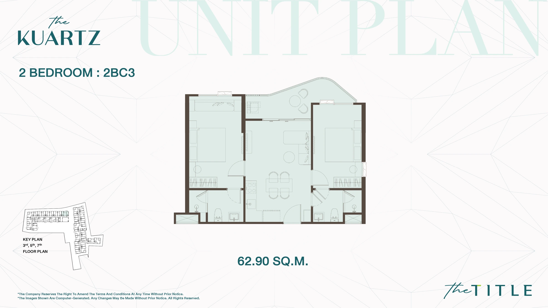
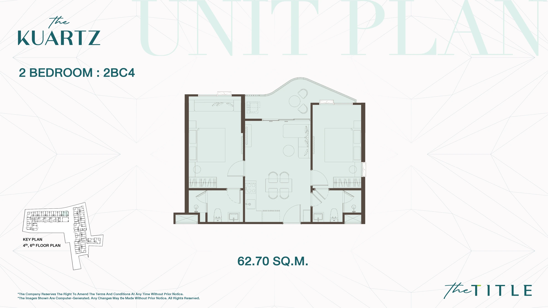
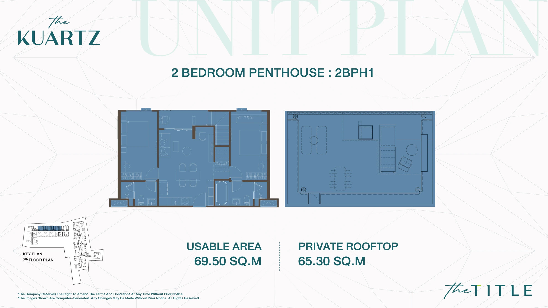
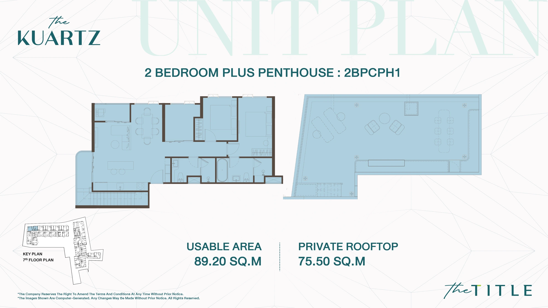
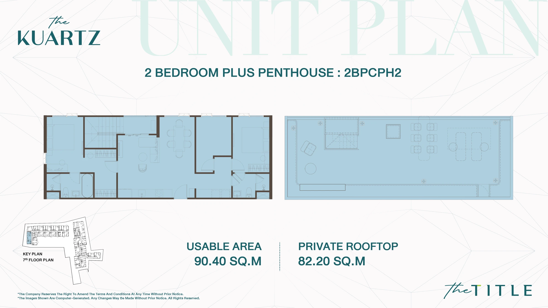
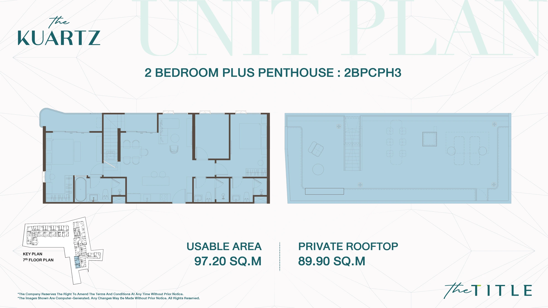
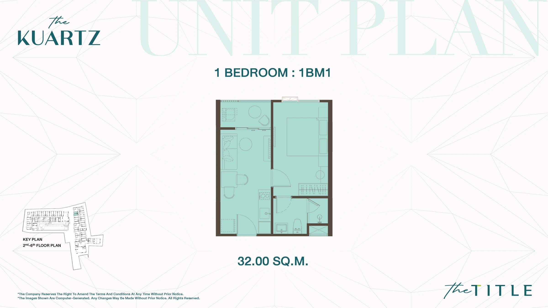
1BM1
1 bedroom: 31.7–37.9 m² · 1 bedroom Plus: 44.7–55.4 m² · 2 bedrooms: 56.6–62.9 m² · Penthouse · 2 bedrooms: 69.5 m² · Penthouse Plus: 89.2–97.2 m². Ranges reflect the individual drawings and floor plans and extend beyond the brochure’s summary. These are the supplied drawings, not a live stock list. (M) denotes a mirrored layout. Area, specification and applicability to a particular residence must be confirmed in its documents.
Request current options and prices04 — MASTER & BUILDING PLANS
See how it all fits together.
Explore the master plan, floors 1–7 and the rooftops of buildings A and B. See how residences, shared spaces and leisure areas are arranged.
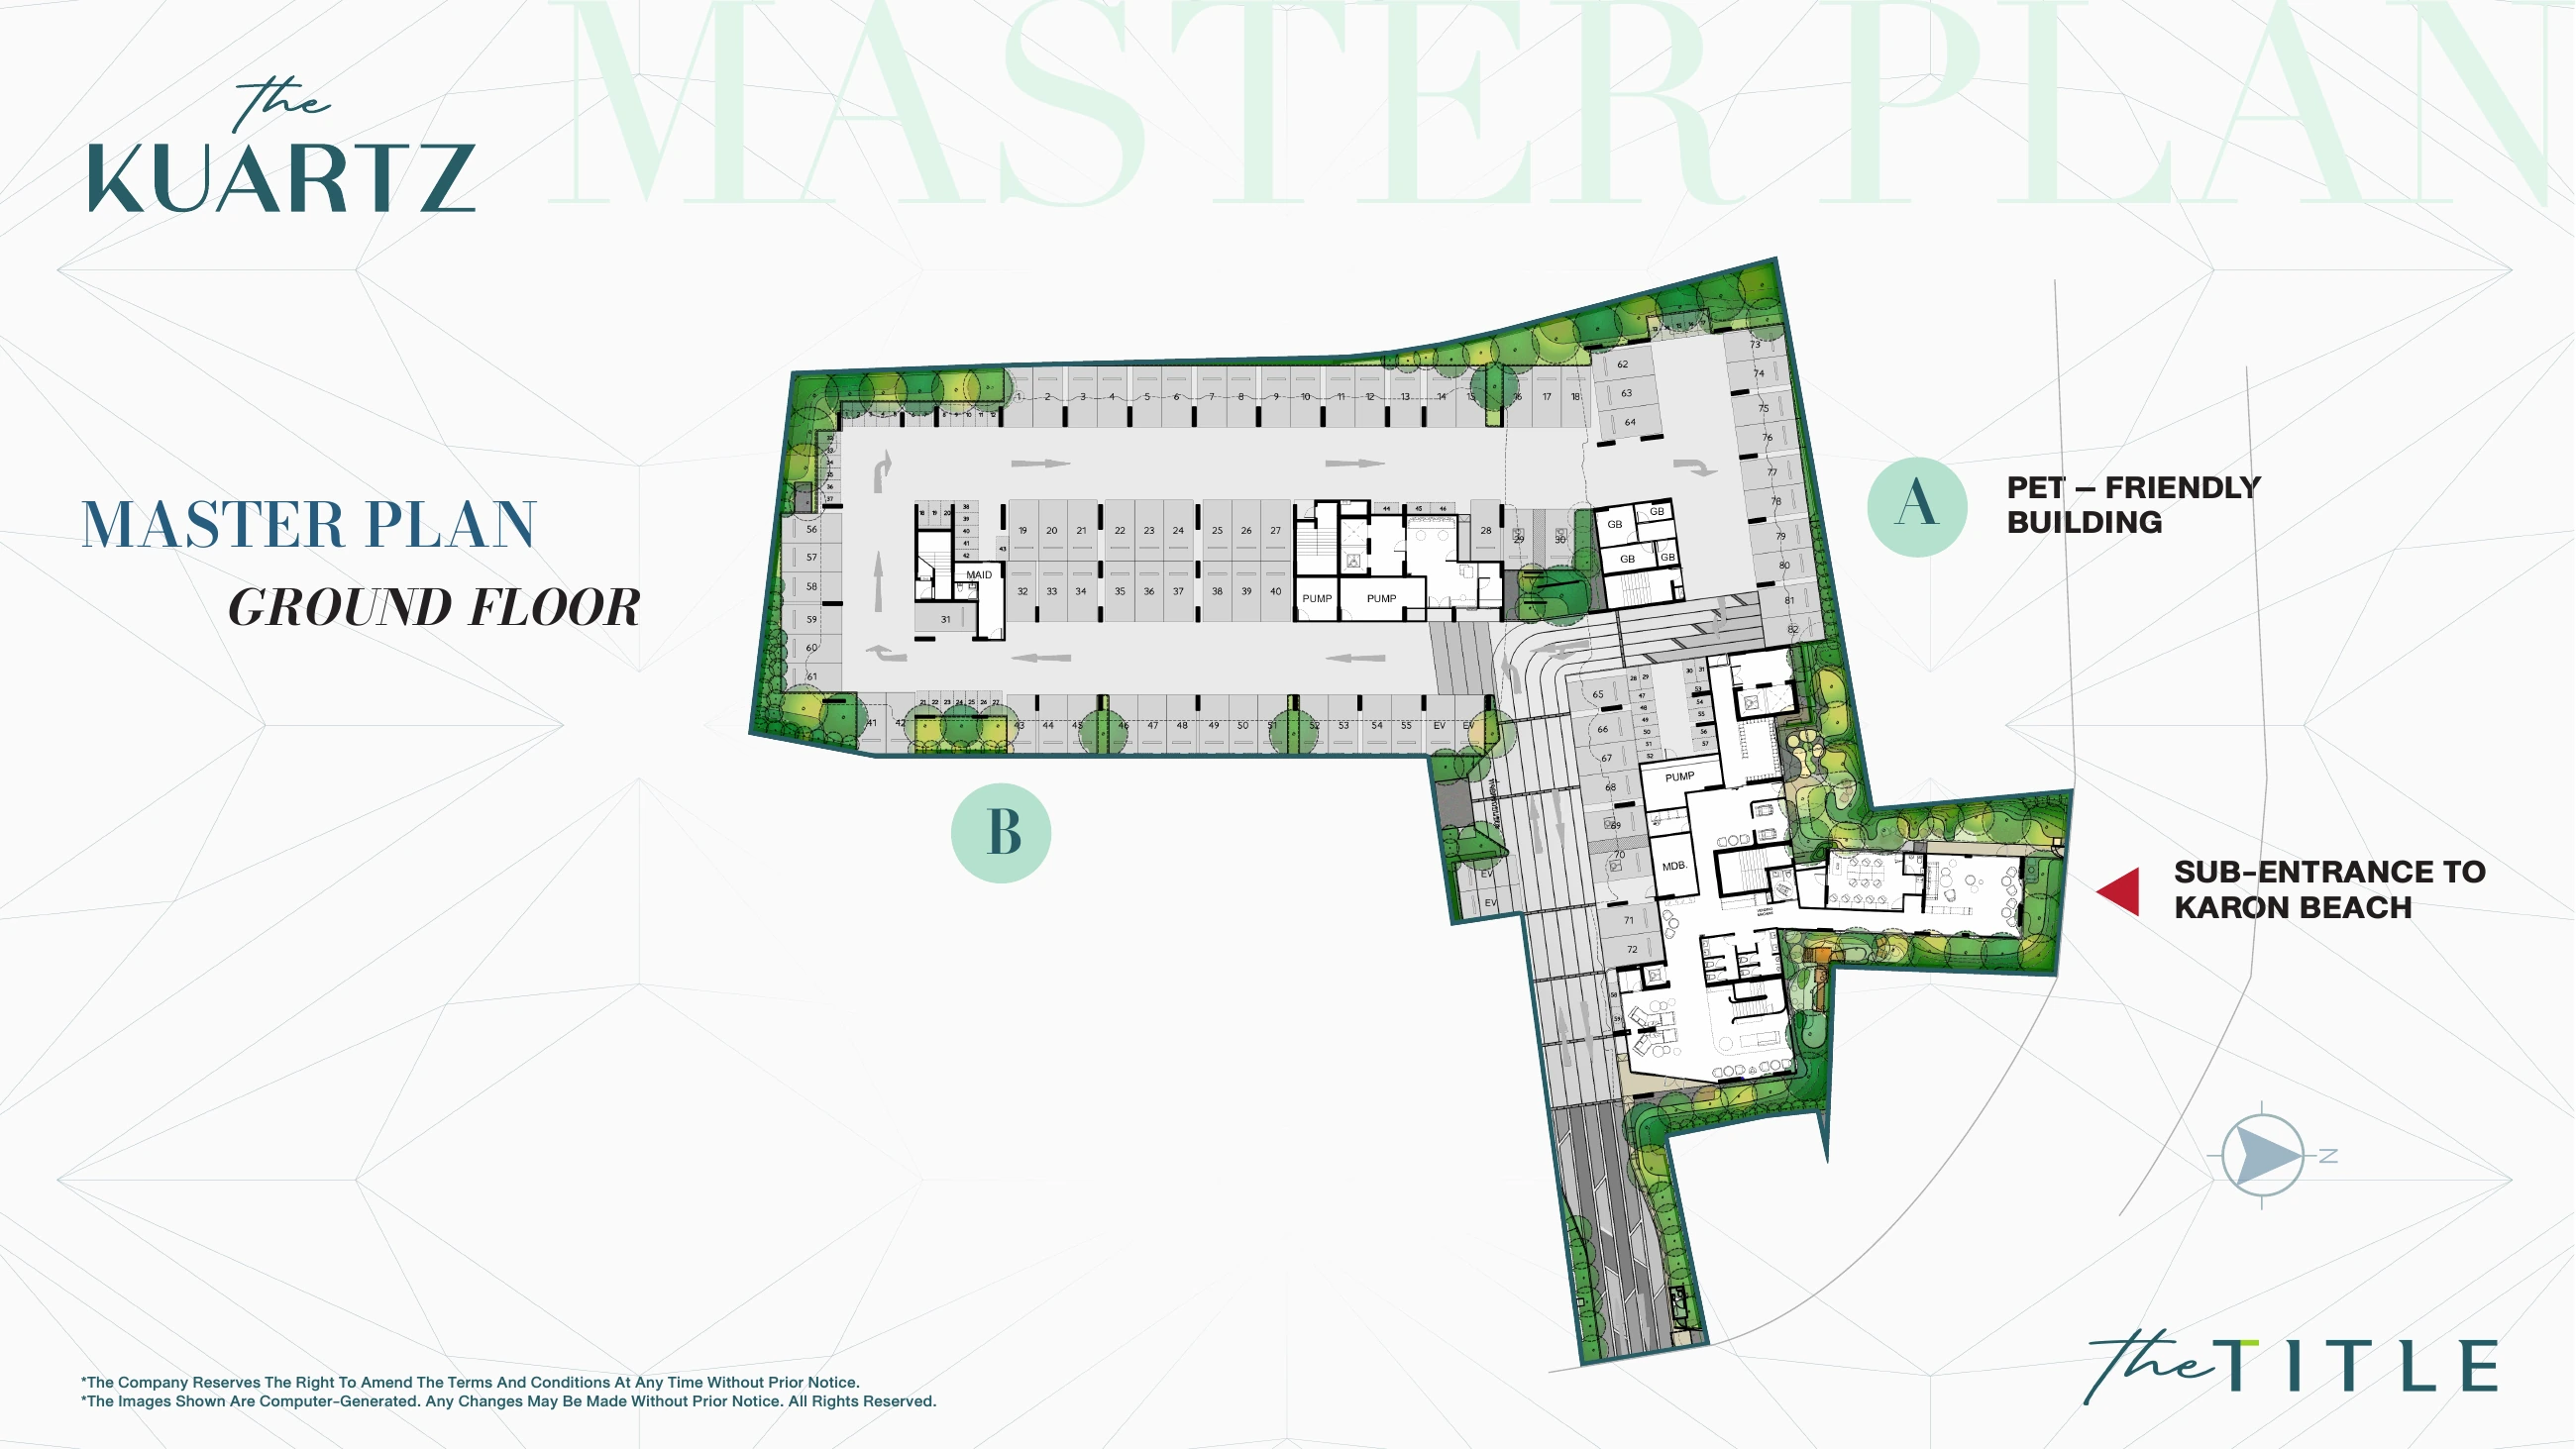
These plans illustrate the design, not current sales status. Colours identify apartment types, not availability. Any differences between Sales Kit sheets should be clarified for the selected residence.
05 — 23 AMENITIES
More than a home by the sea.
Places to work, exercise, unwind and spend time together, as outlined in The Title KUARTZ amenity programme.
Garden & pools
- The Groove Garden
- The Kuartz Pool — 25 m lap pool
- Kids’ pool
- Children’s playground
- Pet Park
Indoor spaces
- Building A & B lobbies and Sky Lounge
- Co-working and meeting room
- Theatre room and Game Lounge
- Interactive game room and kids’ room
- Gym and private training studio
- Sauna, laundry and café corner
Rooftop leisure
- Sky Pool
- Sky Jacuzzi
- Sea Breeze Cabanas
- Sunset Garden
- The Social Club
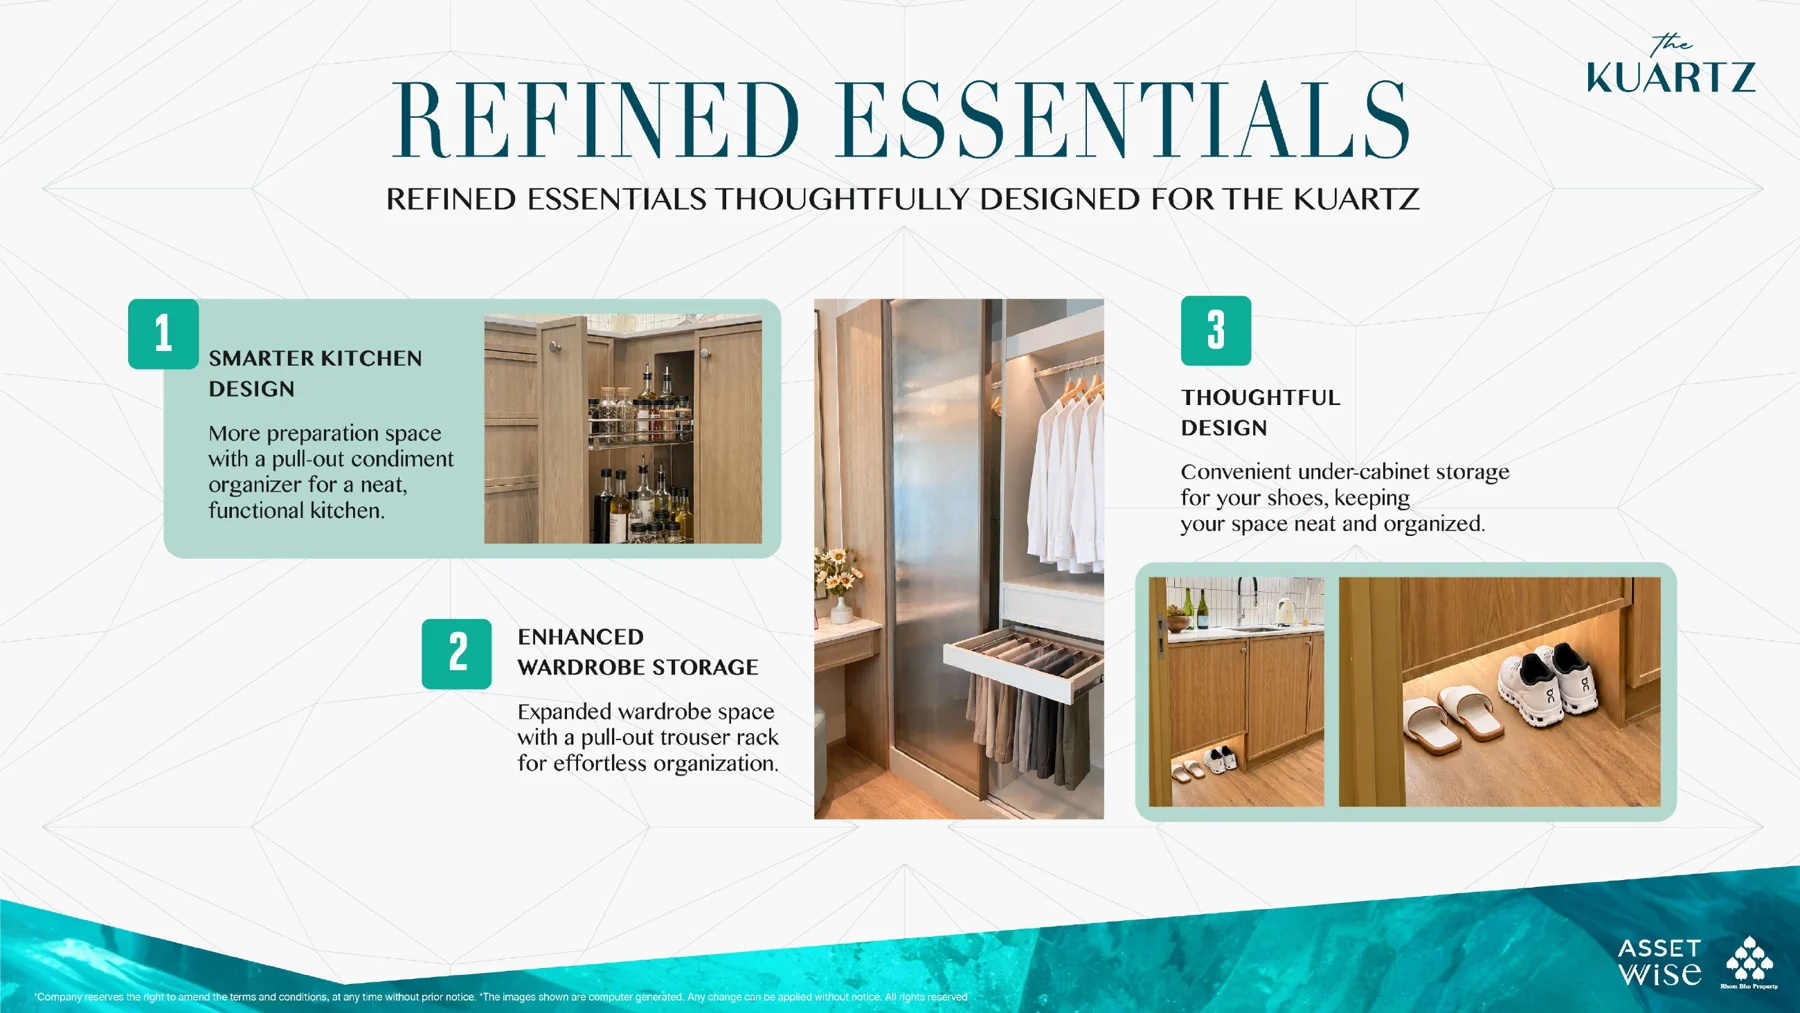
Designed for everyday living.
The Refined Essentials concept includes a pull-out kitchen organiser, enhanced wardrobe storage and under-cabinet shoe space. These are design features; the final fit-out is determined by the contract and specification.
Building A is identified as pet-friendly on the master plan. A dedicated Pet Park is planned; residential and shared-area pet rules should be confirmed.
06 — KARON, PHUKET
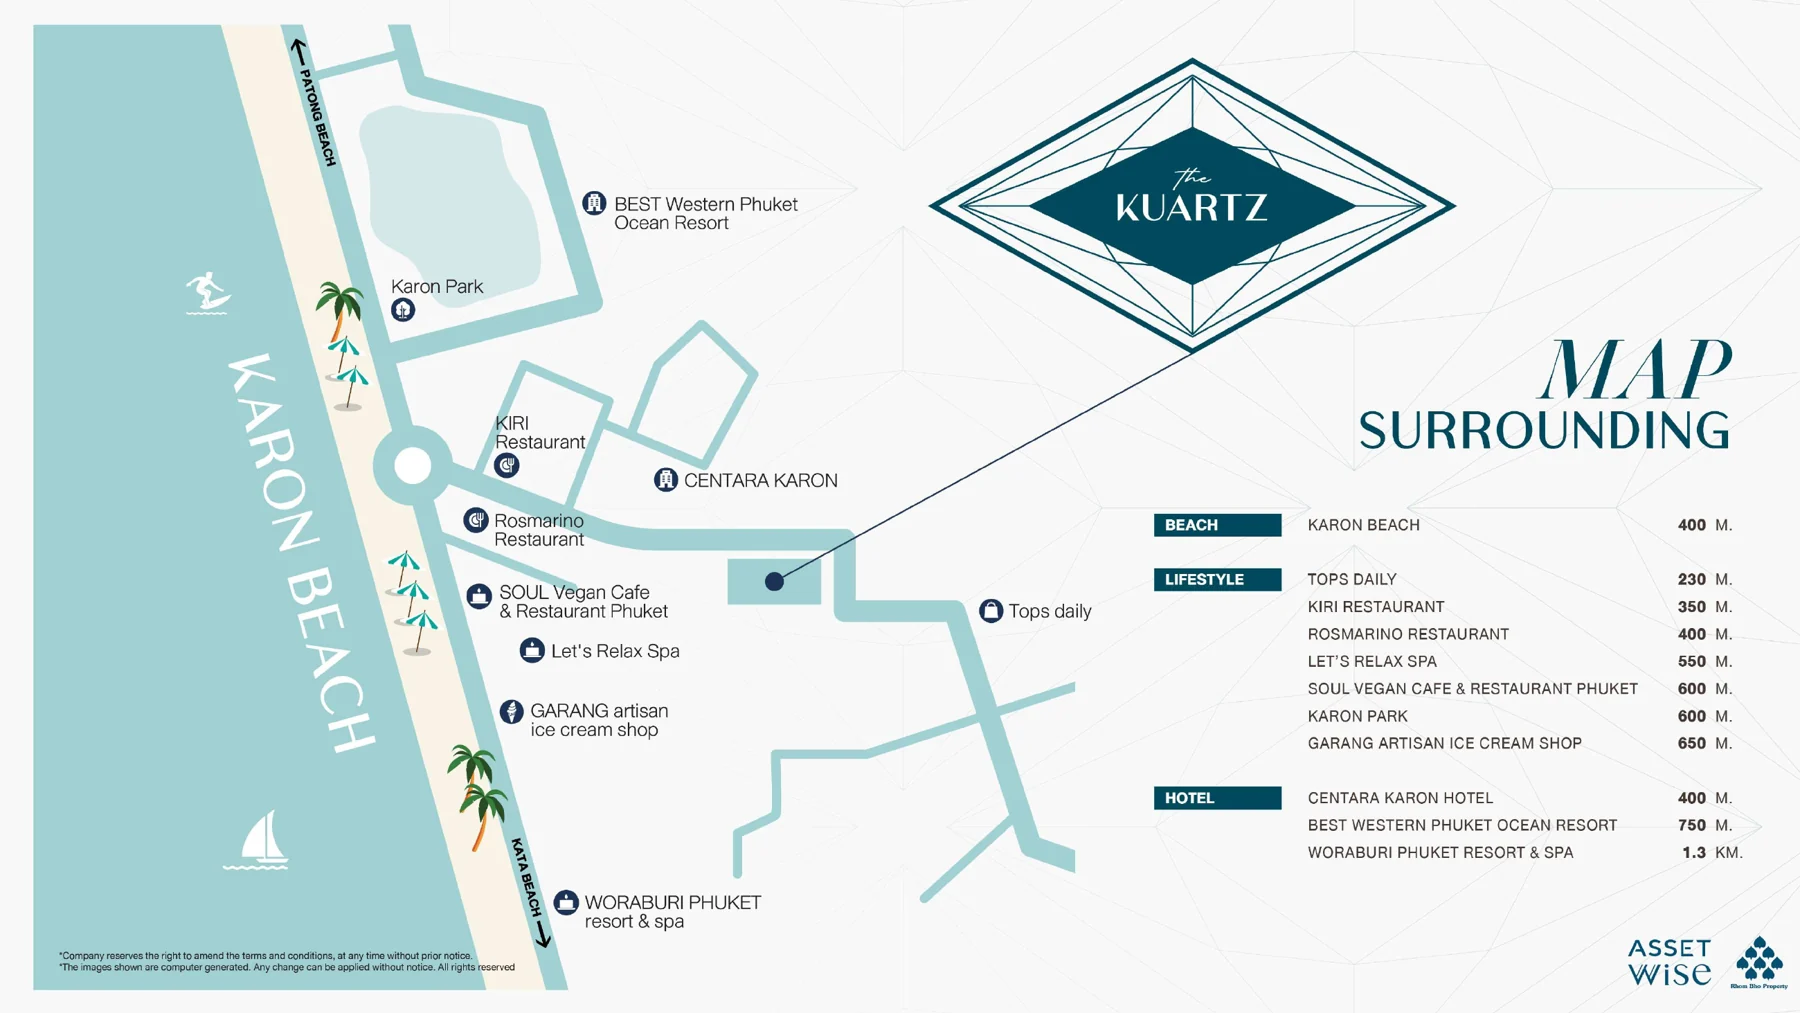
400 metres to the beach.
Karon is a long sandy beach on Phuket’s west coast. The project’s neighbourhood map identifies cafés, restaurants, Tops Daily and leisure destinations. Explore the location and plan your own route.
Open Google MapsDistance is stated in the project materials. Travel time depends on the route and traffic conditions.
08 — QUESTIONS & ANSWERS
The important details.
A closer look at layouts, views, pets and your next step.
Where is The Title KUARTZ?
In Karon on Phuket’s west coast. The project materials state approximately 400 metres to Karon Beach. The actual walking route depends on the entrance and road used.
Which layouts are offered?
One-bedroom, one-bedroom Plus and two-bedroom residences, plus two penthouse categories. This catalogue contains 40 individual drawings from the Sales Kit, including mirrored variants. These are layout types, not an availability list.
How are penthouse areas shown?
The drawings distinguish Usable Area from Private Rooftop. For example, 2BPH1 shows 69.5 m² of usable area and a 65.3 m² private rooftop. They are listed separately here; the legally defined area and rooftop rights must be checked in the documents for the chosen residence.
Is the project pet-friendly?
Building A is marked pet-friendly on the master plan, and a Pet Park is planned. Please confirm pet restrictions and the rules for apartments and shared spaces before purchasing.
Will every residence have a sea view?
No. Views depend on the building, floor and position of the individual unit. Panoramic renderings and rooftop amenities do not guarantee a sea view from every residence.
How can I check prices, availability and timing?
Leave your name and phone number in the form, or contact us on WhatsApp. We will help you compare options and confirm current prices, payment terms, specifications and project timing. An enquiry does not reserve a residence or constitute a payment.
Your place in KUARTZ.
Start with the details.
Leave your number to compare layouts and confirm current prices, availability and purchase terms.